
Maximizing Workflow Efficiency
Maximize your workflow efficiency with our space-saving lab designs. We organize storage overhead and clear your floor space, turning restricted physical footprints into highly organized, hyper-productive workspaces.



Space Saving Lab Designs maximize available laboratory areas through efficient layouts, smart storage integration, and optimized workstation planning. These designs help laboratories improve workflow efficiency, increase accessibility, and create organized work environments without compromising operational functionality.
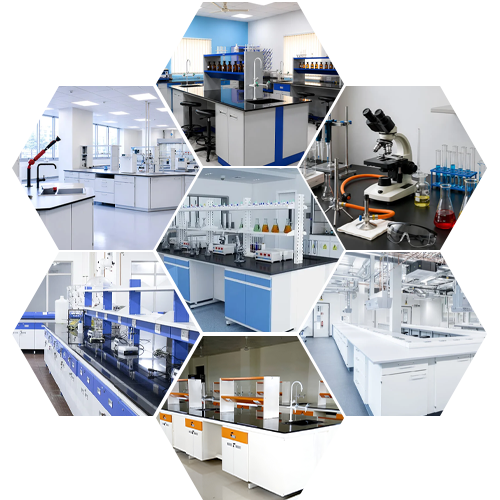
Maximize your workflow efficiency with our space-saving lab designs. We organize storage overhead and clear your floor space, turning restricted physical footprints into highly organized, hyper-productive workspaces.
Your laboratory's potential is defined by how well you utilize the footprint. Our design experts are masters of spatial optimization, finding clever solutions for labs where every inch matters. We provide comprehensive layout planning services, 3D modelling, and custom furniture fabrication to ensure that your lab setup is efficient, clean, and professional. Let Vilva Lab Furniture help you unlock the full capacity of your laboratory. Contact us today to start planning a smarter, more efficient space for your research team.
We use smart vertical shelving arrays, corner-integrated sink spaces, and rolling mobile furniture blocks to get the most out of small spaces.
Yes, our rolling storage drawers fit neatly beneath the main table frame and slide out easily to serve as extra table extensions.
Island tables combine utility connections for two rows of technicians into one central channel, eliminating the need for separate wall paths.
Yes, we can fit heavy-duty folding side brackets that let you lift up extra work space when needed and drop it down to clear walkways.
Yes, they are highly optimized for medical clinics and small diagnostic rooms where every square inch counts.
Yes, we construct multi-tier vertical upright shelves that clamp onto the bench back, moving chemical storage off the table deck.
The C-frame structure leaves the floor completely open below, maximizing legroom and allowing storage pods to slide around freely.
Yes, we manufacture custom diagonal corner fume hoods that transform dead corner areas into active, safe testing stations.
We route utilities through compact vertical service columns, saving wall space and keeping line links organized.
Yes, our design team uses advanced CAD software to simulate layout footprints, helping you visualize the best space-saving arrangement.