School Furniture banner
  • Home
  • /
  • Laboratory Interior Planning Specialists

Laboratory Interior Planning Specialists

Laboratory Interior Planning Specialists

Laboratory Interior Planning Specialists

Laboratory Interior Planning Specialists

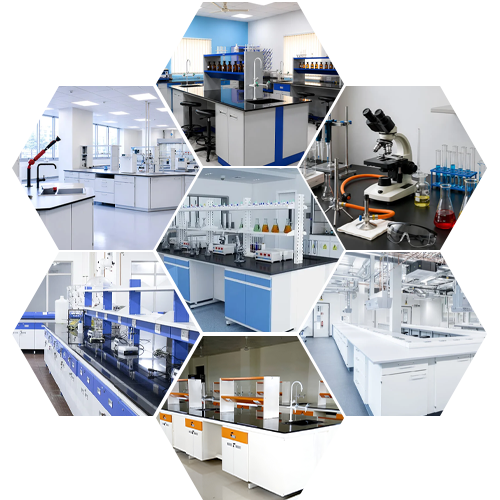
Laboratory Interior Planning Specialists provide expertise in designing efficient scientific workspaces that support productivity, accessibility, and operational requirements. Their planning solutions help laboratories optimize layouts, improve workflow coordination, and maximize available space for laboratory activities.

High Quality Laboratory Interior Planning Specialists

Comprehensive Spatial Layout Optimization and Intelligent Utility System Integration

  • Smart floor space design models for smooth personnel movement.
  • Optimized utility drop-zone maps coordinating electrical routing.
  • Ergonomic workflow layout systems minimizing daily technician steps.
  • Scalable open-concept planning guides adapting to changing science.
Advanced Computer-Aided Architectural Mapping and Structural Material Verification

Our laboratory interior planning specialists leverage advanced computer-aided architectural mapping and structural material verification. We build optimal, hazard-free workflows from day one.


High Quality Laboratory Interior Planning Specialists
Turnkey Site Asset Execution, Heavy Wooden Packing, and Certified Structural Assembly

We eliminate field deployment friction by executing complete turnkey facility setup cycles, encompassing localized parameter optimization, direct factory logistics coordination, and expert on-site structural assembly. Our skilled technical teams execute precision site leveling and structural anchoring, ensuring all casework elements align flawlessly with ventilation duct connections and technical baselines. Secured inside multi-layered industrial wooden crating, our systems guarantee extended service lifecycles and complete conformity with international regulatory frameworks.

Frequently Asked Questions?

1 Why should we engage professional Laboratory Interior Planning Specialists instead of standard interior architects?

We hold deep technical knowledge regarding chemical ergonomics, airflow dynamics, gas trunk integration, and safety rules (like SEFA and OSHA).

3 How do your planning engineers optimize spatial workflows for high-volume research centers?

We map out human traffic, sample entry routes, and instrumentation arrays using 'lean lab' strategies to prevent workflow bottlenecks.

5 Do your technical layout designs provide flexible layouts for future tool additions?

Yes, we incorporate modular C-frame tables and flexible service drops that let you expand or reorganize equipment without rebuilding.

7 What is the typical timeframe required to complete a full 2D/3D laboratory interior layout?

Our engineering design loop—including technical brief matching, 2D drafting, and full 3D visual render delivery—takes 5 to 7 business days.

9 Are your laboratory spacing plans engineered to minimize cross-contamination pathways?

Yes, we ensure smart pressure balances and distinct physical separation between media prep, washing, and testing zones.

2 Do your planning services encompass complete HVAC duct mapping and chemical fume extraction paths?

Yes, we design comprehensive ventilation layouts, matching fume hood parameters with exhaust fan outputs and fresh air makeup paths perfectly.

4 Can you adapt your spatial blueprints to satisfy strict cleanroom or sterile requirements?

Yes, our specialists engineer layouts in strict compliance with ISO cleanroom classifications, WHO-GMP guidelines, and clear biosafety zones.

6 What information do you require to begin a custom interior planning schematic?

We require structural floor plans, target instrument lists, required utility metrics, and clear safety category requirements to start your plan.

8 Do you coordinate with on-site mechanical, electrical, and plumbing contractors during execution?

Yes, as layout specialists, we issue detailed technical layout documents and coordinate with site MEP teams to ensure zero fitting mistakes.

10 Does your interior engineering process follow global building and laboratory criteria?

Yes, all our design templates and spacing layouts comply fully with international criteria including NFPA, OSHA, and SEFA parameters.