School Furniture banner
  • Home
  • /
  • Laboratory Design and Execution Services

Laboratory Design and Execution Services

Laboratory Design and Execution Services

Laboratory Design and Execution Services

Laboratory Design and Execution Services

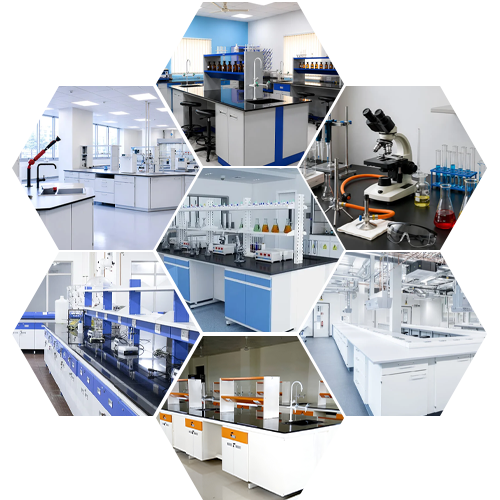
Laboratory Design and Execution Services transform concepts into fully operational laboratory environments through coordinated planning, engineering, and implementation. These services help ensure laboratories achieve functional layouts, efficient workflows, and practical space utilization.

Laboratory Design Execution Services

From Architectural Planning to Precision On-Site Integration

  • Full architectural planning optimizing physical room flow patterns.
  • Precision on-site integration linking structural components and assets.
  • Comprehensive safety boundary checks verifying air and power supplies.
  • Streamlined structural project management meeting strict client timelines.
Evidence-Based Design for Maximum Safety and Analytical Accuracy

Delivering end-to-end design and execution services based on proven industry metrics. Our spatial plans prioritize operator safety, remove workflow bottlenecks, and enhance overall analytical testing accuracy.


Laboratory Design Execution Services
Flawless Execution and Diligent Project Oversight

The transition from a design blueprint to a fully operational laboratory is the most critical phase of your project. Our execution teams bring years of technical expertise to the installation process, managing every logistical detail to ensure the build stays on schedule and meets stringent quality benchmarks. We oversee the entire integration process, including the careful calibration of ventilation systems and final structural validations, to deliver a turnkey, ready-to-use laboratory that meets your highest expectations from day one.

Frequently Asked Questions?

1 How does your design process ensure operational efficiency?

We use 3D spatial analysis to map out workflows, reducing movement between preparation and analysis zones while maximizing the utilization of available space.

3 How do you handle complex utility integration in the design phase?

We map every power, gas, and data line before construction, ensuring that service drops are located precisely where your instruments require them, eliminating retrofitting needs.

5 What is the typical timeline for an end-to-end design and execution project?

The timeline varies based on project scale, but standard facilities generally move from initial concept drafting to complete operational execution within 4 to 8 weeks.

7 Do you provide 3D visual mockups before initiating physical execution?

Yes, we deliver complete 3D digital renderings of your planned laboratory space so you can review structural flow and color selections beforehand.

9 Is localized structural engineering support available during site execution?

Yes, our project engineers remain on-site during installation to handle custom fittings and supervise all mechanical attachments.

2 Are your design services suitable for both new builds and renovations?

Yes, our design and execution expertise applies equally well to ground-up facility construction and the complex renovation of existing clinical or industrial spaces.

4 Can you assist with the regulatory documentation required for facility accreditation?

Absolutely. We provide comprehensive validation packages, including layout prints and material specifications, which are essential for passing national and global audits.

6 Do your design services factor in localized chemical fume extraction layout?

Yes, our execution maps include specialized ducting networks and optimal placement coordinates for chemical fume hoods and extraction arms.

8 How do your layout configurations address safety exit protocols?

Our spatial layouts enforce unhindered paths to emergency exits, eye wash stations, and safety showers in strict compliance with safety codes.

10 Can your design execution handle cleanroom environmental parameters?

Yes, we design and execute setups utilizing flush profiles and non-outgassing surfaces optimized for cleanroom classifications.