
The Power of Single-Source Accountability
Experience a hassle-free execution with our comprehensive laboratory design and build service. We provide single-source accountability, managing architectural concepts to final commissioning smoothly.



Laboratory Design and Build Service provides a single-source approach for planning, construction, infrastructure integration, and final laboratory execution. This streamlined process helps organizations create functional laboratory facilities with consistent quality and efficient project delivery.
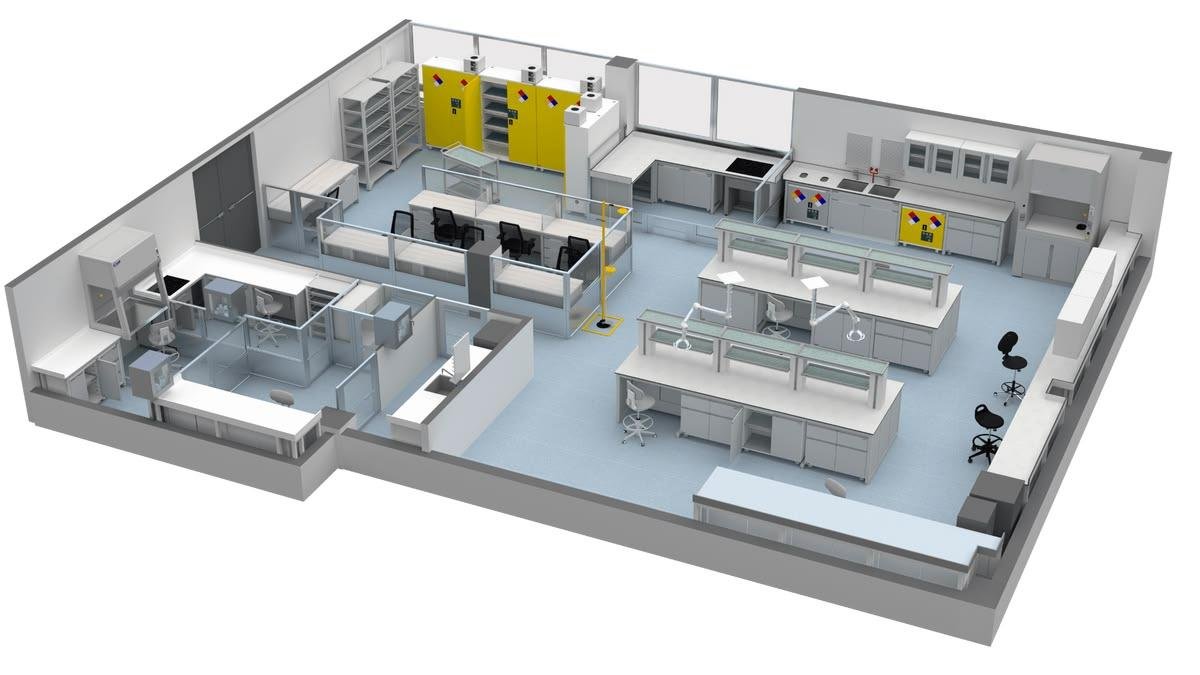
Experience a hassle-free execution with our comprehensive laboratory design and build service. We provide single-source accountability, managing architectural concepts to final commissioning smoothly.
Our objective is to deliver a fully operational laboratory that is ready for immediate scientific research. We oversee the entire build process, managing the installation of modular furniture, high-performance ventilation systems, and complex utility distributions with extreme precision. We conduct final quality checks to ensure everything—from fume hood airflow and electrical safety to cabinetry stability—is performing perfectly. With our laboratory design and build service, you receive a finished, ready-to-work facility without the stress of managing multiple vendors or complex site logistics.
It unifies accountability, completely avoids design misinterpretations, reduces procurement timelines, and lowers engineering costs compared to hiring separate contractors.
Yes, we produce our own line of high-grade laboratory furniture, steel frameworks, and technical utility panels at our specialized production center.
Yes, our HVAC engineers measure room volume and cross-draft fields to size duct diameters and blowers for consistent air exhaust.
Yes, we provide full cleanroom framing, complete with wall panelling, filtered air inputs, and airtight door seals.
Yes, our materials are selected for low VOC emissions, and our steel structures are completely recyclable, backing green building metrics.
Yes, we isolate construction zones with dust partitions and coordinate silent installation blocks to preserve everyday office workflows.
We map automated changeover lines to keep critical equipment, vacuum runs, and incubation chambers powered during unexpected electrical blackouts.
We install self-leveling seamless epoxy floor matrices or anti-static PVC linings that resist aggressive acid spills.
Our combined design and build model allows our on-site team to update CAD layout models instantly, avoiding delivery holdups.
You receive detailed as-built structural files, electrical circuit maps, utility routing prints, and product validation sheets.