School Furniture banner
  • Home
  • /
  • Lab Design Services

Lab Design Services

Lab Design Services

Lab Design Services

Lab Design Services

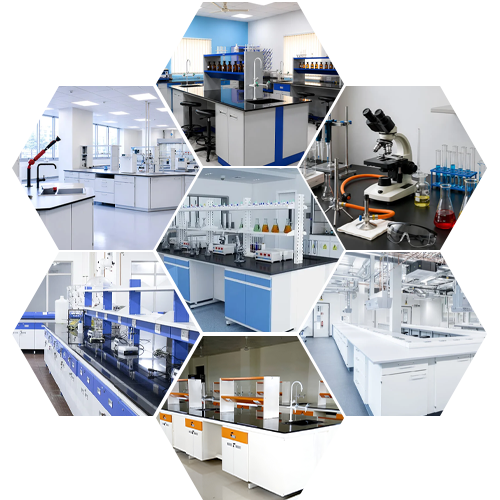
Lab Design Services offers specialized solutions tailored to laboratory, educational, healthcare, industrial, or research environments. Designed around the specific requirements of this category, these products and services help improve workspace efficiency, organization, durability, operational performance, and long-term usability while supporting modern laboratory standards and workflow requirements.

High Quality Lab Design Services

Strategic Spatial Engineering for High-Performance Laboratories

  • Developed for professional laboratory and institutional use.
  • Complements the operational needs of lab design services projects.
  • Balances durability, practicality, and workspace efficiency.
  • Contributes to a safer and more productive environment.
Integrating Complex HVAC Ventilation and Utility Infrastructure Networks

Our lab design services specialize in integrating complex HVAC ventilation and utility infrastructure networks. We model airflow dynamically to clear toxic vapors efficiently while providing direct power and gas access points.


High Quality Lab Design Services
Transforming Raw Architectural Blueprints into Safe, Productive Research Centers

When you leverage our single-source design and manufacturing capability, you bypass the headache of managing conflicting independent sub-contractors. Our professional project team handles everything from initial architectural assessment and 3D visualization to factory production and final on-site installation. This integrated approach saves time, controls project costs, and ensures your laboratory facility meets international excellence metrics.

Frequently Asked Questions?

1 What is included in Vilva's professional lab design services?

We offer full space optimization, 2D/3D layout modeling, utility pathway planning, and custom HVAC integration support.

3 Do your layout designs comply with global safety standards?

Yes, our design layouts strictly follow international SEFA guidelines, ASHRAE ventilation codes, and global safety standards.

5 How do you plan for heavy analytical instrument weight loads?

We assess your equipment list and strategically place heavy-duty H-frame workbenches over structurally sound floor zones.

7 Can your design services help optimize an old, outdated facility?

Yes, we specialize in facility remodeling, converting outdated rooms into modern, high-efficiency research labs.

9 What format do we receive the finalized layout designs in?

We supply comprehensive high-resolution PDF blueprints, DWG AutoCAD engineering vector files, and 3D render views.

2 At what stage should we contact your design team?

It is best to involve us during the initial architectural planning phase to optimize plumbing, electrical, and HVAC locations.

4 Can you design specialized cleanrooms for pharmaceutical production?

Yes, we design fully compliant, sterile cleanroom environments with integrated laminar flow and pressure control systems.

6 Do you charge separately for initial site dimensions and surveys?

Initial structural surveys and standard site dimensions are typically bundled as part of our turnkey project package.

8 How do you optimize energy usage in your ventilation designs?

We integrate smart variable air volume (VAV) controls and balanced exhaust routing to cut down on HVAC load.

10 How do we initiate a project design consultation with Vilva?

Simply drop a request on our contact page or email us your raw building drawings to set up an expert technical review.